
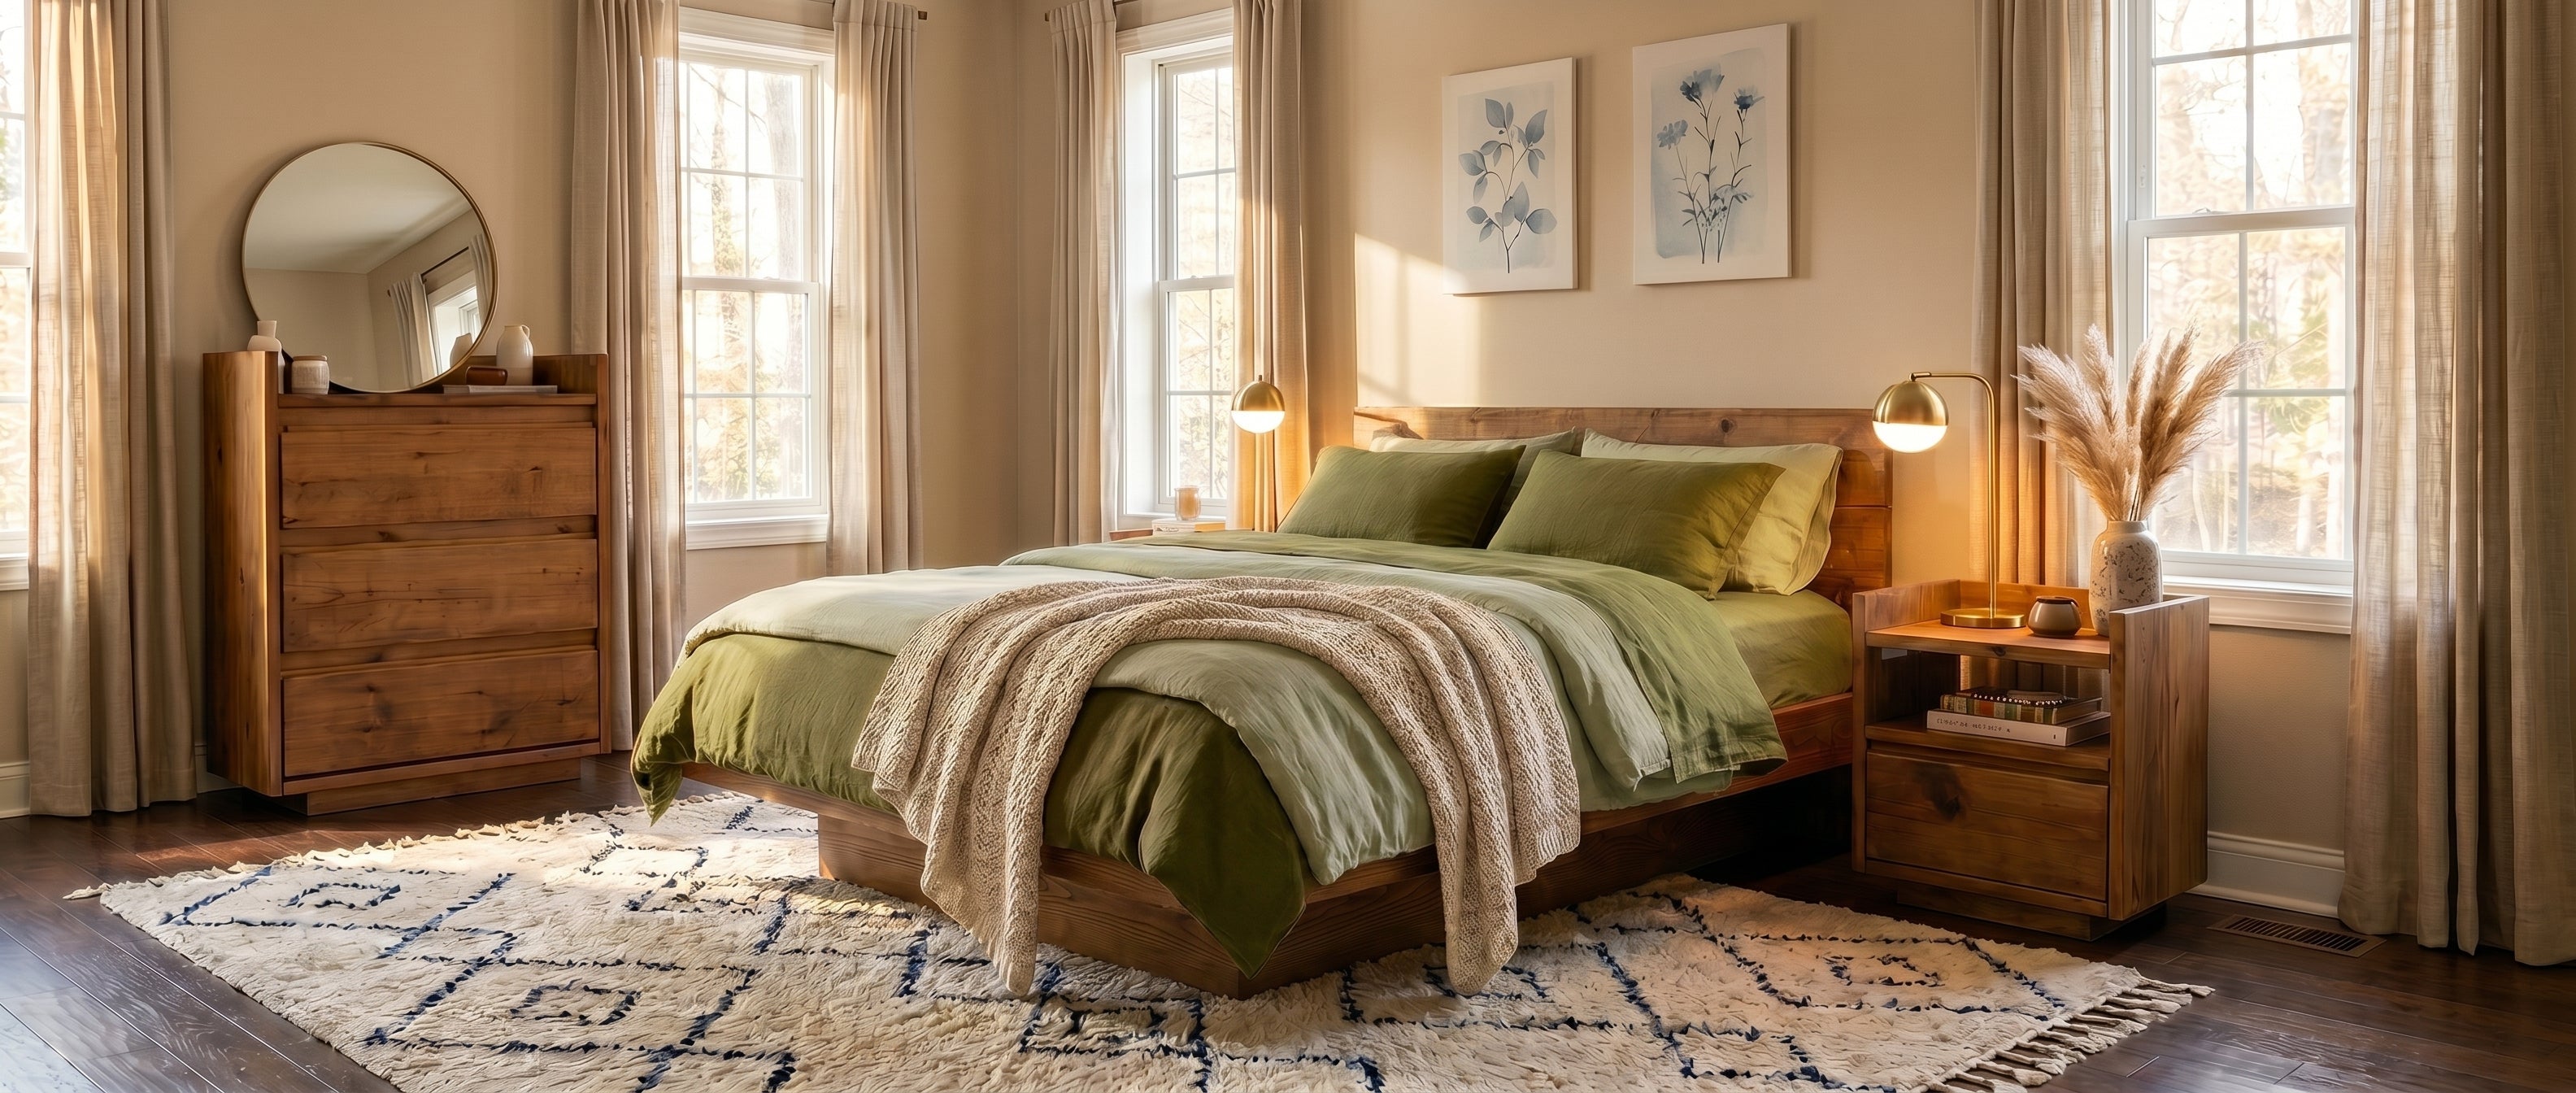
Settling into a new home, giving a room a refresh, or bringing in a statement piece is genuinely exciting, you start picturing the style, the finishing touches, how everything will flow together. But what we imagine and what actually works in the space doesn’t always match up. There's more to buying furniture than picking something you like: measurements, how the room flows, and knowing exactly what to measure all matter.
A little preparation goes a long way in helping your new furniture settle into your home seamlessly. Whether you're moving house or renovating, this guide walks you through how to measure a room properly for furniture placement.
Why Do Room Measurements Matter?
Planning your room's layout properly helps you get the most out of your space: clear pathways to move around comfortably, and proportions that strike the right balance between overcrowded and empty-feeling.
Accurate measurements also make your space more practical to live in. Say you're planning a new living room: think about what the room is really for. Is it a spot for family time, or a place built around gathering in front of the TV? Getting clear on that focal point helps everything else fall into place. For a cosy space designed for winding down with a film, that might mean comfy sofas angled toward a substantial TV stand as the centrepiece, with a coffee table in the middle for resting a mug or the movie snacks within easy reach.
How to Measure the Size of a Room:
Step 1: Gather the tools you’ll need for room measurements.
-
Tape Measure: No surprises here, this is your go-to tool for measuring length, height and width. Look for one with clear markings and a locking mechanism, as this makes a real difference to accuracy.
-
Spirit Level: This is essential for getting horizontal and vertical measurements right. It'll also come in handy later on, once your room's furnished and you're hanging shelves or artwork.
-
Pen and Paper: Easy to overlook, but don't underestimate it! Jotting down measurements and sketching out the space as you go makes everything easier to keep track of.
-
Laser Measure (Optional Extra): If you fancy investing in something a bit more high-tech, a laser measure speeds things up and gives you highly precise readings.
Step 2: Start with the basics using your tape measure.
-
Measure the length at the room's longest point, the width at its widest, and the height at its tallest.
-
It's worth measuring length and height along the floor rather than holding the tape up in the air, this stops it bending and throwing off your numbers.
-
Once you've got your figures, sketch a rough floor plan and write them straight onto it, so you've got one clear reference to work from going forward.
Step 3: Map out the fixed features.
-
With the basic shape of the room down, it's time to account for the details that make it more than a simple rectangle. Those awkward corners, doors, radiators, furniture you're planning to keep. This maps out the room you’re truly working with.
-
Windows and doors: Note the width and height of each, along with the height from the floor to the windowsill or top of the door frame.
-
Room features and obstacles: Measure permanent fixtures like radiators, built-in cupboards or fireplaces, and mark their positions on your sketch.
-
Existing furniture: If you're keeping any pieces, measure these too, so you know they'll work alongside anything new.
Step 4: Start to Consider Furniture Placement.
-
With the room fully measured and mapped out, you're ready to move on to measuring for your new furniture.

How to Measure Room Dimensions for Furniture
Consider Traffic Flow:
Make sure pathways stay clear and natural walking routes aren't blocked. As a rule of thumb, leave at least 90cm for main walkways and 60-75cm around furniture you'll pass regularly. For doors, drawers and cabinets, factor in the full swing or pull-out distance too, so nothing gets blocked once everything's in place.
Plan Furniture Placement:
Use your measurements to work out where each piece will go, keeping the room's focal point in mind and making the most of the space available.
Use Furniture Dimensions to Visualise the Space:
Bring the numbers to life by mapping out the footprint of the piece on your floor, use painter's tape, newspaper or whatever is on hand. Outlining exactly where it'll sit gives you a real feel for scale and flow before you commit, and it's the simplest way to catch a sizing issue before delivery day.
Top Tip: Measure Your Delivery Route
Measuring the room itself is only half the job, don't forget the doorway, and how the piece will actually get in. Check that its longest measurement can pass through the door at some angle, so you know it isn't too large to enter the space. It's rare for this to be an issue, but it's worth checking, as it gives you a good sense of how tricky delivery day might be. Also check the width of hallways and staircases between the entrance and the furniture’s destination in your home. A piece that fits perfectly once it's in place is no good if it can't get round a tight corner or through the front door.
Ready to Measure Up Your Room for Your New Piece of Funky Chunky Furniture?
By following these steps, you'll be well-prepared for whatever furniture project comes next, whether that's settling into a new home or giving your current one a stylish, functional refresh. Take your time with the process, and enjoy shaping a space that truly feels like yours.
Happy measuring, and happy transforming! Send us your photos of Funky Chunky Furniture in your home for the chance to win a £500 voucher. We love seeing how you've made our pieces your own.
Share:
Our Dining Table Size Guide: What is the ideal size for a dining table?
How to Fit Your Floating Shelves and Mantels